


BEDS4
BATHS2 full 1 partial
SQUARE FEET3,715
MLS#PACT2118904
STATUSPENDING
PROPERTY TYPEResidential - Single Family
SUBDIVISIONKENMARA
SCHOOLWEST CHESTER AREA
Property Description
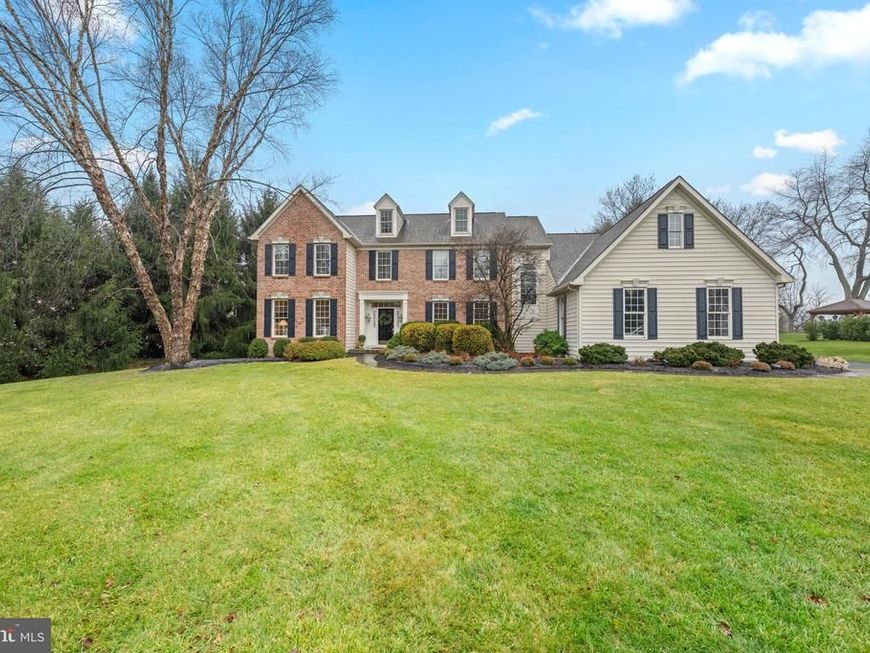
Welcome to this beautifully updated and meticulously maintained center hall Colonial in the highly sought after Kenmara subdivision of West Chester. With an unbeatable location and true move in ready condition, this spacious home offers the perfect blend of comfort, style, and convenience. Step inside to a welcoming center foyer with refinished hardwood floors. The entry is flanked by a sun filled living room and elegant formal dining room, while a short hall leads to a comfortable den and convenient first floor powder room. The heart of the home is the open concept kitchen and family room. The beautifully updated kitchen features a large center island, granite countertops, Century cabinetry with soft close doors and drawers, stainless steel Bosch appliances, a built in microwave, along with a stone tile backsplash.The adjoining breakfast area opens through sliding doors to a maintenance free Trex deck, perfect for outdoor dining and entertaining. The family room features vaulted ceilings and a dramatic wall of windows overlooking the backyard, creating a bright and inviting space. Just beyond the kitchen is the laundry room, a mudroom offering exceptional storage and interior access to the three car garage. Upstairs, the second floor features newer carpeting and four generously sized bedrooms, including a luxurious primary suite with a sitting area and four closets, two of which are walk in. The primary bathroom has been beautifully renovated and features dual vanities. The three additional bedrooms share a fully renovated hall bathroom provides stylish and functional space for family or guests. The unfinished basement offers approximately 1,400 additional square feet, ideal for future finishing as a home theater, gym, recreation space, or simply abundant storage. Enjoy an active lifestyle with tennis and pickleball just around the corner at East Bradford Park.Kenmara’s location is hard to beat, just minutes from downtown and ideally situated between Wilmington and King of Prussia. With convenient access to major highways including the Interstate 95 Corridor, you are within easy reach of Philadelphia, New York City, and Washington, DC. This is a rare opportunity to own a move in ready home in one of West Chester’s most desirable neighborhoods.
Property Features
Property Type: Residential - Single Family
Basement: Yes
Basement: Unfinished, Full
Cooling: Central A/C
Fireplaces: 1
Fuel Type: Natural Gas
Garage: 3
Heating: Forced Air
Home Style: Traditional
Lot Size: 0.53 Acres
Roof Type: Shingle
Stories: 2.0
Taxes: $9,045
Year Built: 2000
Feature Descriptions
Additional Structures: Above Grade, Below Grade
Appliances: Built-In Microwave, Dishwasher, Disposal, Oven - Self Cleaning, Oven/Range - Electric, Refrigerator, Stainless Steel Appliances
Electric: 200+ Amp Service
Exterior: Vinyl Siding, Brick
Fireplace: Wood
Flooring: Hardwood, Carpet, Ceramic Tile
HOA Fee: $575.00/Annually
Interior: Crown Moldings, Family Room Off Kitchen, Floor Plan - Open, Formal/Separate Dining Room, Kitchen - Island, Kitchen - Eat-In, Primary Bath(s), Recessed Lighting, Wainscotting, Walk-in Closet(s), Upgraded Countertops, Wood Floors
Lot Dimensions: 0.53 Acre(S)
Municipality: EAST BRADFORD TWP
Number of Rooms: 10
Parking Notes: 5 Total Parking Spaces
Rooms: Living Room, Dining Room, Primary Bedroom, Sitting Room, Bedroom 2,Bedroom 3,Bedroom 4,Kitchen, Family Room, Foyer, Breakfast Room, Study, Mud Room, Office, Bathroom 2,Primary Bathroom, Half Bath
Sewer: Public Sewer
SQFT Above Finished: 3715
SQFT Total Finished: 3715
Structure Type: Detached
Total Garage/Parking Spaces: 5
Water: Public
Windows: Double Hung, Replacement
Room Sizes
Kitchen: 11 x 19 Level - Main
Living Room: 14 x 17 Level - Main
Dining Room: 16 x 13 Level - Main
Breakfast Room: 26 x 10 Level - Main
Family Room: 25 x 17 Level - Main
Study: 14 x 10 Level - Main
Mud Room: 7 x 10 Level - Main
Half Bath: 6 x 6 Level - Main
Office: 7 x 6 Level - Main
Foyer: 10 x 15 Level - Main
Primary Bedroom: 17 x 14 Level - Upper 1
Sitting Room: 10 x 8 Level - Upper 1
Primary Bathroom: 14 x 9 Level - Upper 1
Bedroom 2: 16 x 12 Level - Upper 1
Bedroom 3: 14 x 12 Level - Upper 1
Bedroom 4: 21 x 12 Level - Upper 1
Bathroom 2: 12 x 7 Level - Upper 1
Local Schools
School District: WEST CHESTER AREA
Listed By / Shown By
Listed By
Agency Name: Compass Pennsylvania, LLC
Agency Phone: 6109470408
Shown By
Agent Name: Mike Thomas
Agent Phone: (717) 332-0823
Agency Title: Berkshire Hathaway HomeServices Homesale Realty

 First American
Estimate Your Payment
Estimated Payment
$ 3,648.57 per month $2,559.40 Principal & Interest $753.75 Property Tax $335.42 Homeowner's Insurance


 Corporate Office - 215 S Centerville Rd. Lancaster, PA 17603
827 Kenmara Drive | MLS# PACT2118904
This single family home located at 827 Kenmara Drive, West Chester, PA 19380 is currently listed for sale with an asking price of $1,150,000. This property was built in 2000 and has 4 bedrooms and 2 full and 1 partial baths with 3715 sq. ft. Kenmara Drive is located in the KENMARA subdivision within the WEST CHESTER AREA school district. Search KENMARA real estate on www.yorkpahomes.com today.